
Remodels
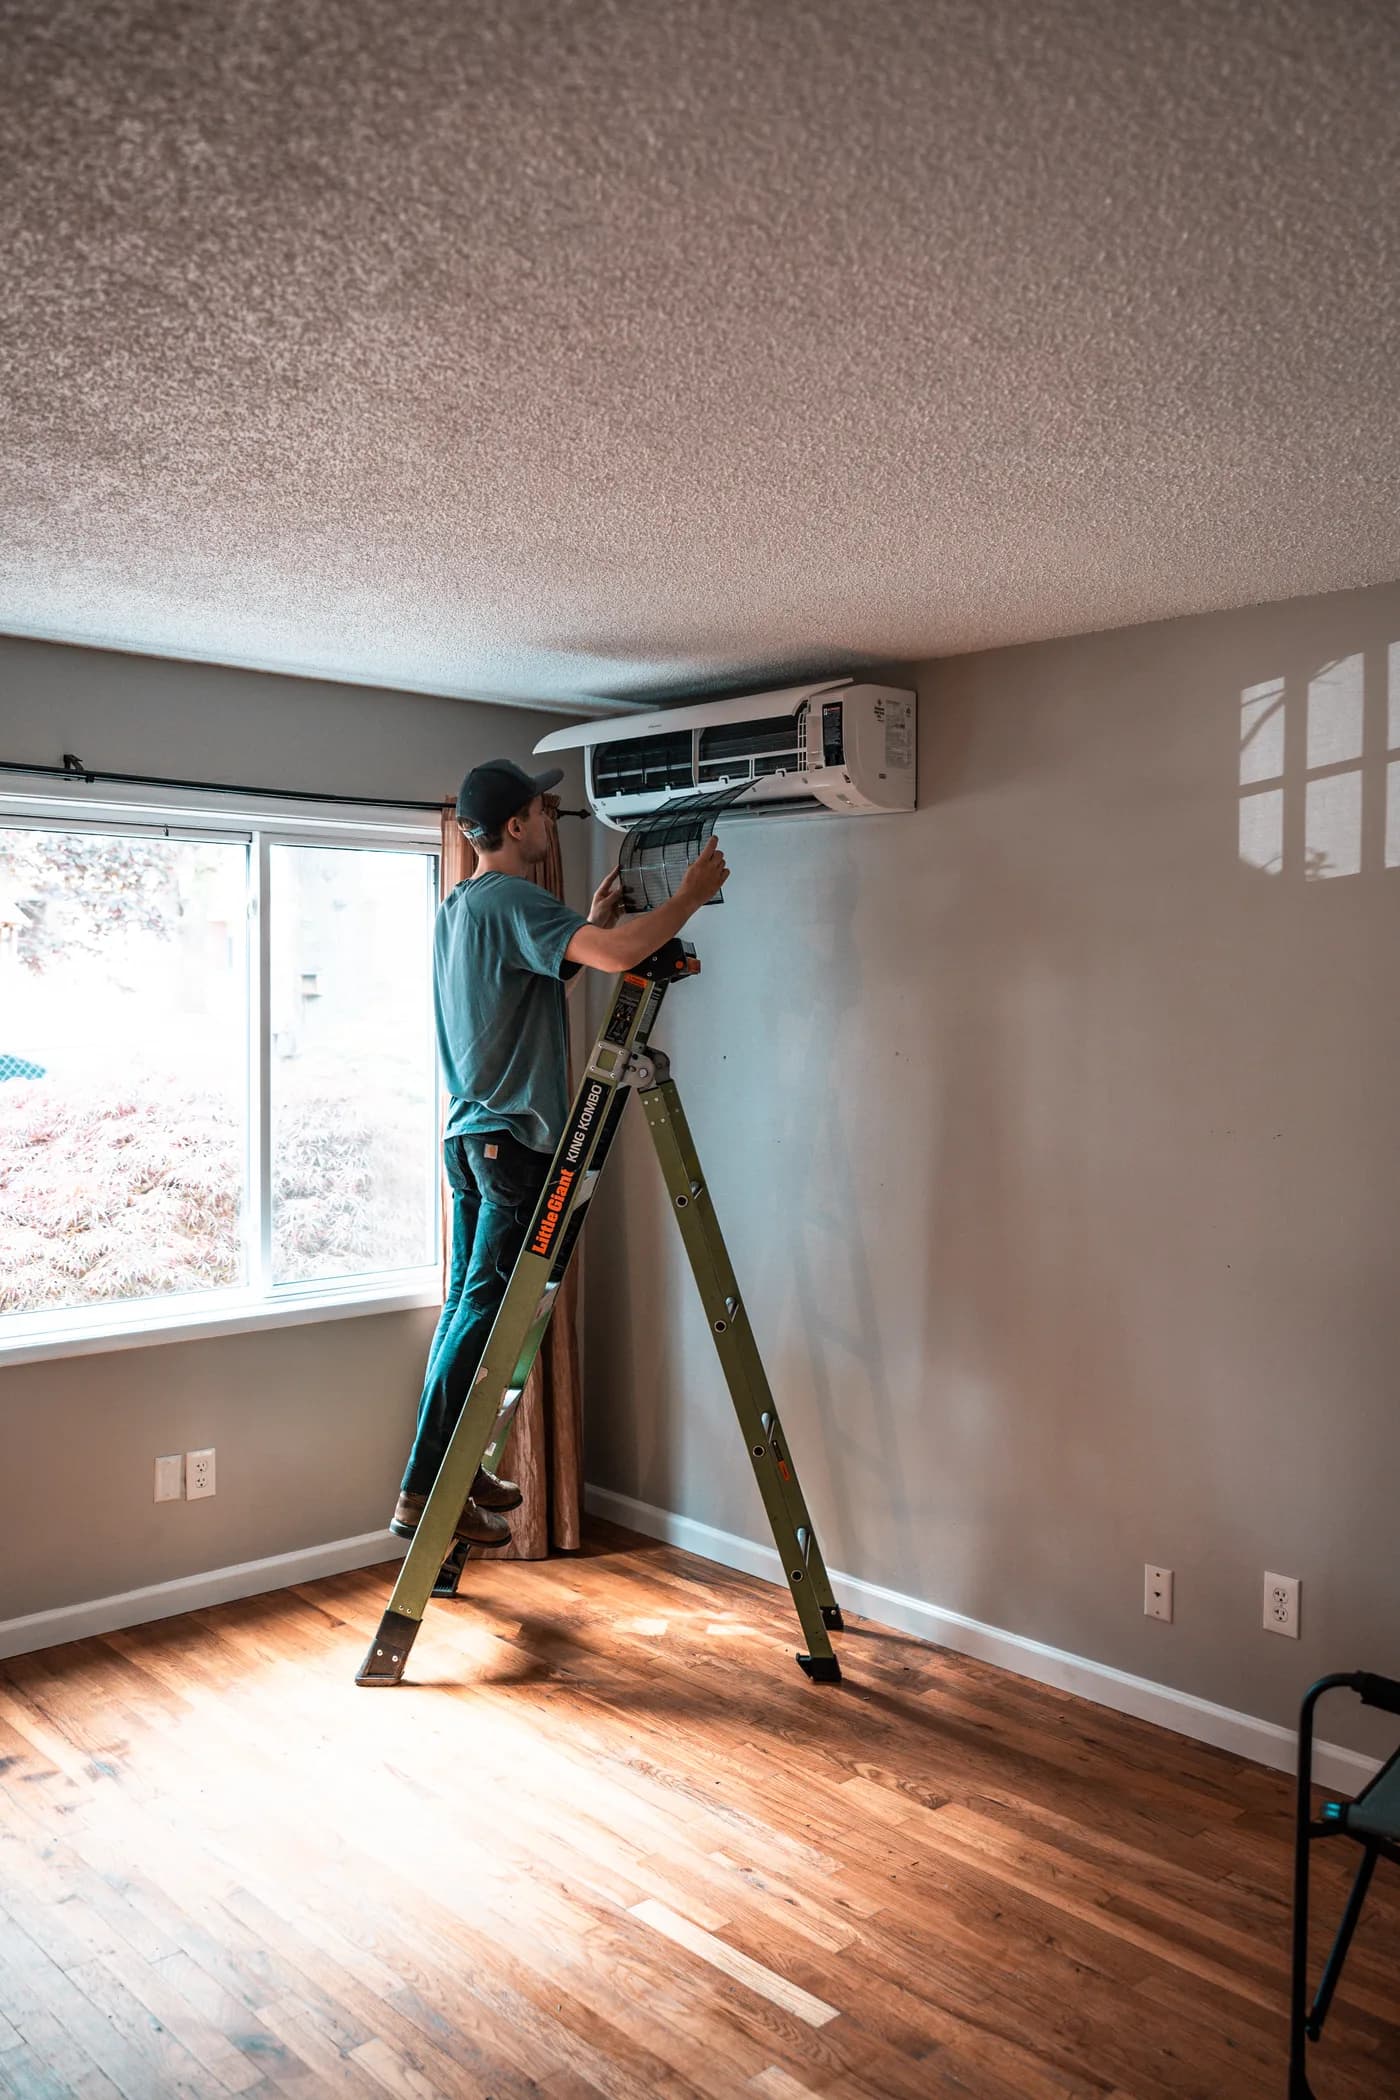
A remodel is often the right time to rethink your HVAC layout, especially if you're opening up rooms, finishing a basement, or changing the floor plan.
Common problems & what to check first
- Existing ductwork doesn't match the new floor plan
- Rooms added or reconfigured during the remodel need new heating/cooling
- Existing system is undersized for the remodeled space
A few things you can check before calling
- Loop Ed in early in the remodel planning, before walls are closed up, so ductwork or line sets can be routed cleanly
What's included
- HVAC layout planning around your remodel
- Ductwork modifications or new mini-split zones as needed
- Equipment sizing that accounts for the remodeled space
- Coordination with your remodel timeline
What to expect during your visit
- Ed reviews the remodel plans and current HVAC setup
- Recommends the right approach, whether that's ductwork changes, added zones, or new equipment
- Installs during the appropriate stage of the remodel
- Tests and walks you through the finished system
Price range
Pricing depends on your system and what's needed. Call (503) 793-4663 or request a visit below for an exact quote.
Ready to get this taken care of?